 View the images
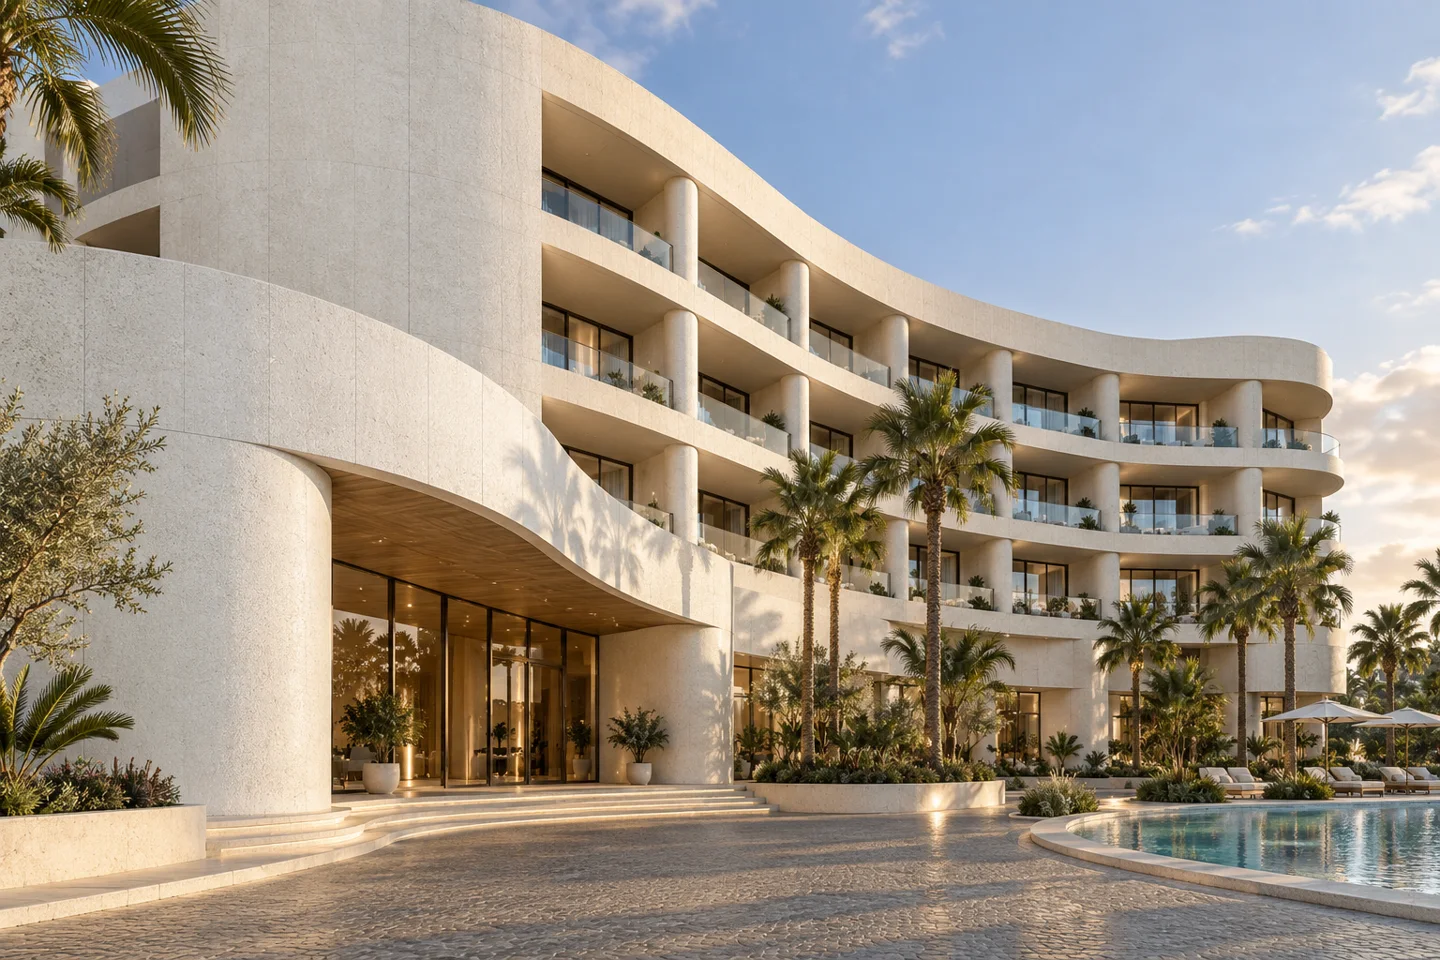
From a quiet entrance to an expansive façade. Explore how texture, scale and light change the face of a building.
Visualisation · MS-008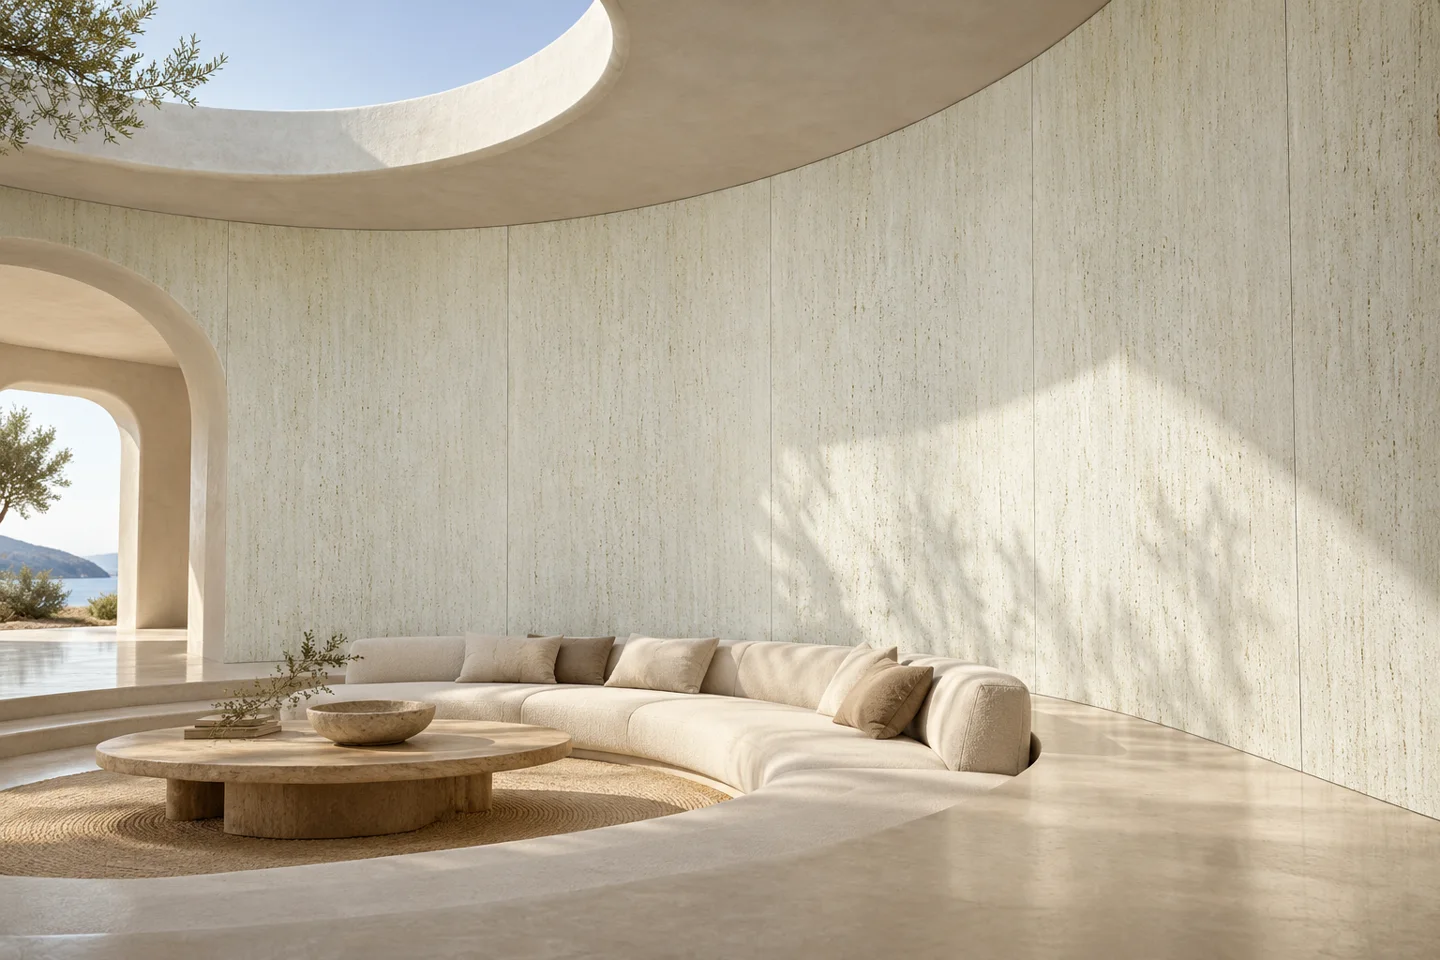
From an intimate living room to an inviting hotel lobby. Discover how a surface can transform an entire space.
Explore the settingsChoose a setting. Explore the images, discover the featured panels and gather ideas for your project.
View the images From a quiet entrance to an expansive façade. Explore how texture, scale and light change the face of a building.
Visualisation · MS-008View the images Walls that bring calm, relief that catches the light and material that connects a room. Discover ideas for living, working and unwinding.
Visualisation · MS-026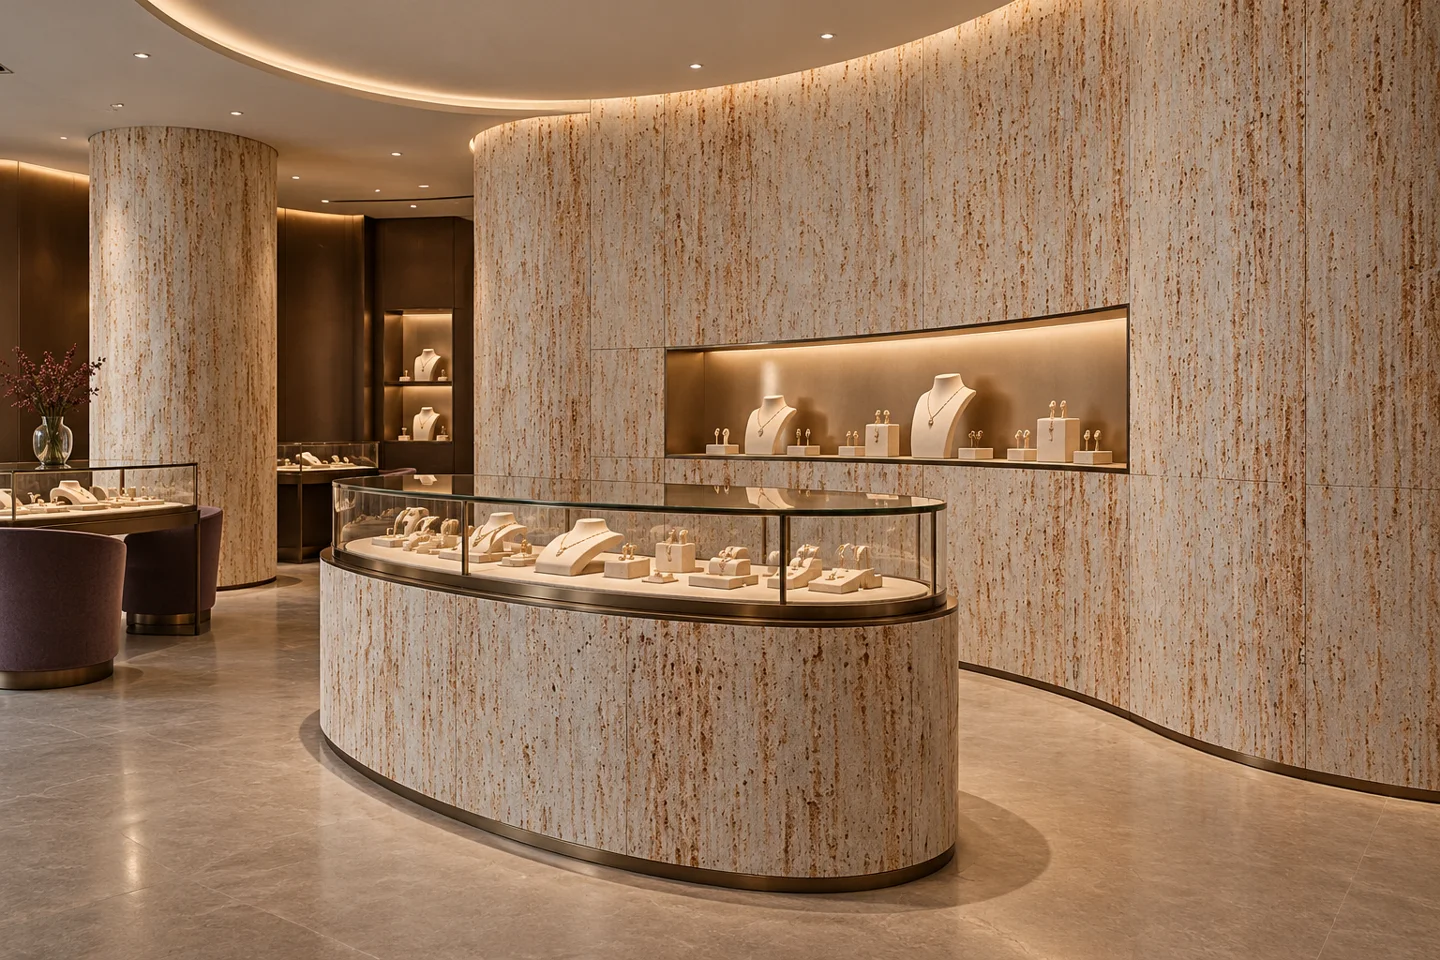 View the images
A subtle backdrop for a collection, or a distinctive material accent. Explore retail interiors where wall texture and display complement one another.
Visualisation · MS-028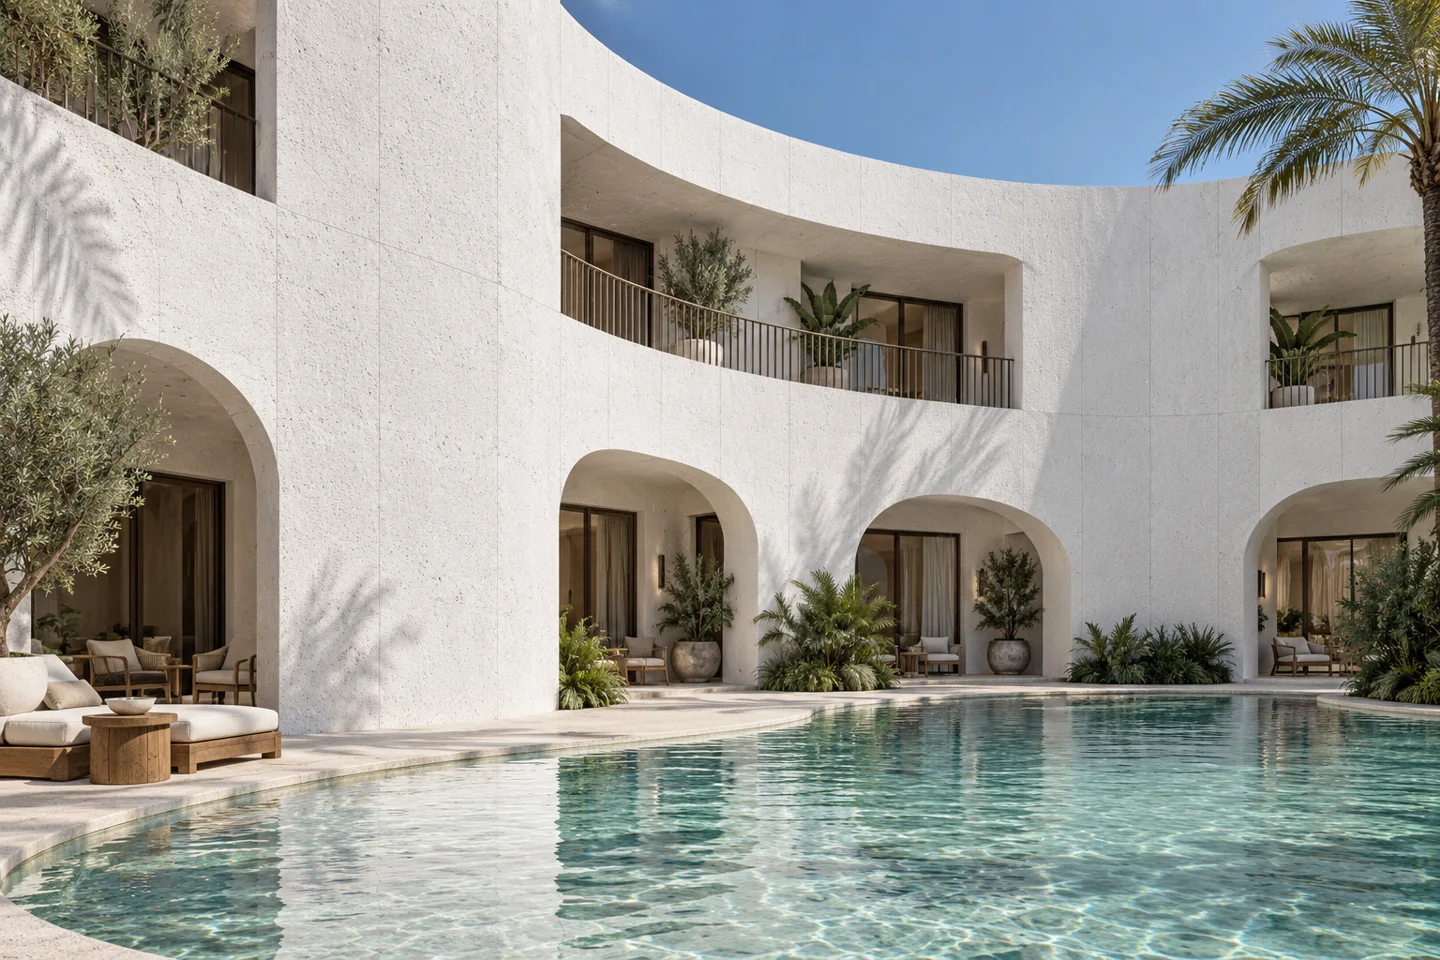 View the images
From a welcoming reception to a restful room. These inspiration images explore texture in lobbies, lounges and bedrooms.
Visualisation · MS-009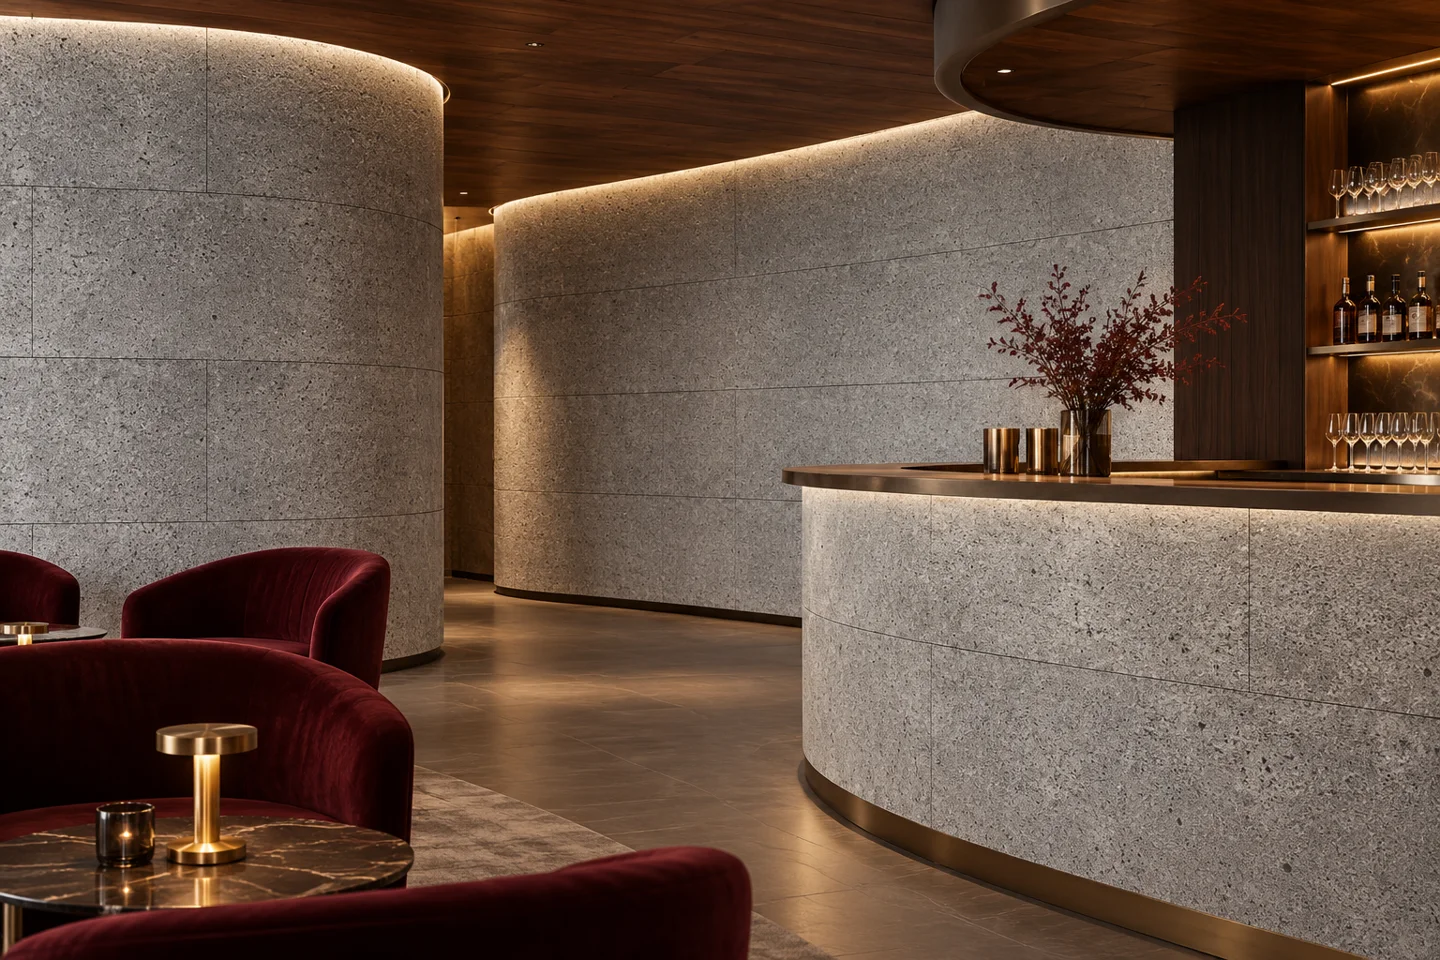 View the images
Warm walls, intimate seating and a bar with character. Explore how material expression can enhance the experience of a restaurant or bar.
Visualisation · MS-296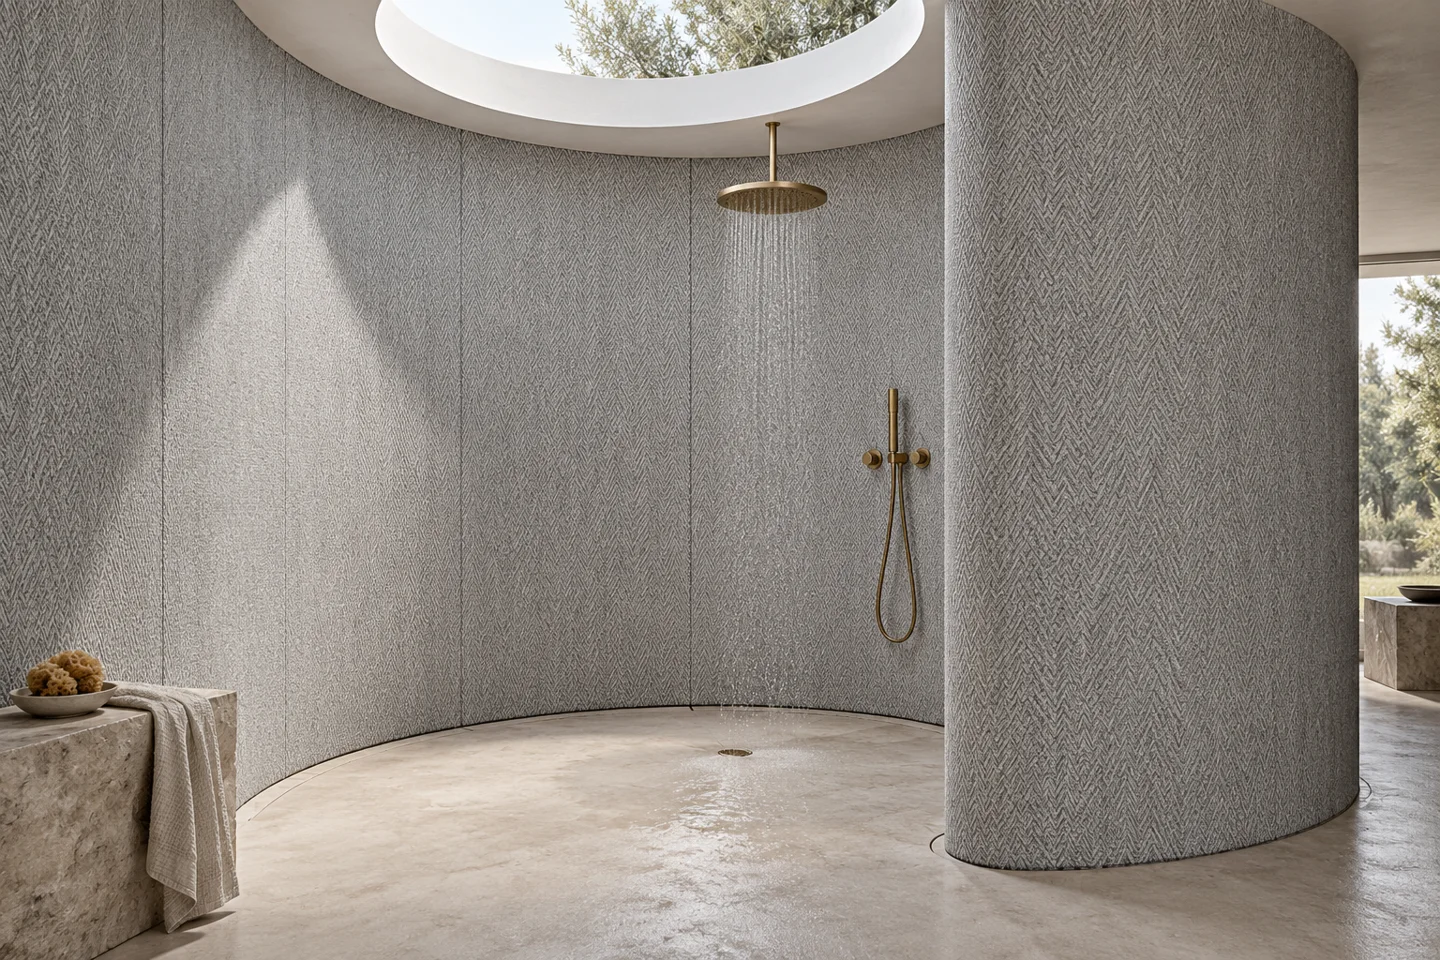 View the images
Soft tones, quiet light and tactile walls. Discover material ideas for bathrooms and spaces to unwind.
Visualisation · MS-260Every space asks something different of a material. Include these considerations in your design and preparation.
A feature wall gives a living room or bedroom a quiet focal point. Light grazing the surface reveals its relief.
Consider a travertine look for soft layers, a concrete look for calm or earth textures for a more expressive finish.
Explore the texturesDiscuss the wall’s load-bearing capacity, flatness and adhesion. Plan the panel layout before cutting so narrow infill strips do not dominate the composition.
A wall application does not constitute approval for a floor or ceiling.
View technical considerationsOn a curved wall or column, the light changes as you walk past. A continuous texture can emphasise the form.
Compare the direction of linear textures with the axis of the curve. A fine travertine look creates a different rhythm from a coarse stone texture.
Explore the texturesHave the radius, panel direction, substrate and adhesive choice assessed in advance. The sources provide no product-specific minimum bend radius.
Flexible does not mean infinitely bendable. Do not force a panel; have the intended curve assessed using a sample first.
View technical considerationsCladding a counter or furniture front can connect the materials within a space. Consider retail interiors, hospitality settings and reception areas.
An earth texture or stone look brings character to a vertical front. Consider the scale of the texture up close, too.
Explore the texturesAssess the stability of the support, impact exposure, edge finishing and junctions around openings. Have the complete application confirmed.
A decorative front is not a worktop. Suitability for heat, intensive cleaning or food contact cannot be assumed.
View technical considerationsA warm material expression can give a bathroom a calm, cohesive character. Distinguish between dry, damp and directly wet areas in your design.
Compare colours and textures as a visual starting point. Then have the technical suitability of the selected product code confirmed for the exact area.
Explore the texturesCoordinate the substrate, adhesive, joints, sealant and required waterproofing as one system. A shower requires a separate assessment of direct water exposure.
A panel does not replace a waterproofing system. Suitability for a bathroom does not automatically mean suitability for a shower.
View technical considerationsContinuing a texture can visually connect inside and outside. A façade, however, places different demands on the material than an interior wall.
Start with the material expression you want. Then request product-specific confirmation for exterior use, including the conditions at the site.
Explore the texturesHave the person responsible for the project assess the façade construction, fixing, drainage, junctions, movement and exposure.
Suitability for outdoor use depends on the selected variant and the complete facade construction. Confirm this combination before installation.
View technical considerationsA different wall finish can transform the feeling of an existing space. In renovation, the choice starts with what lies underneath.
A calm concrete look or fine texture can visually connect larger surfaces. Choose panel sizes with existing corners and openings in mind.
Explore the texturesThe panels can be installed over existing tiles. Check that all tiles are firmly bonded and make the wall clean, dry and level. Match the surface preparation and adhesive to the tiled surface.
Repair loose or damaged tiles before installation. Allow for the additional thickness at corners, frames and junctions.
View technical considerationsGood design begins with understanding the material. Review the available information and discuss the proposed build-up with your stockist.
View technical documentation| Material base | Modified clay materialAccording to the general material sheet |
|---|---|
| Panel sizes | 3000 × 1200 mm 1200 × 600 mm 900 × 600 mmView sizes for the selected colour variant |
| Adhesive fixing | Acrylic adhesive or equivalentMatch to the panel, substrate and application |
| Thickness & weight | Request by product code |
| Test results | Request the original report and applicable product codes |
Source: Habitat-One general technical material sheet. This is not a product-specific test report.
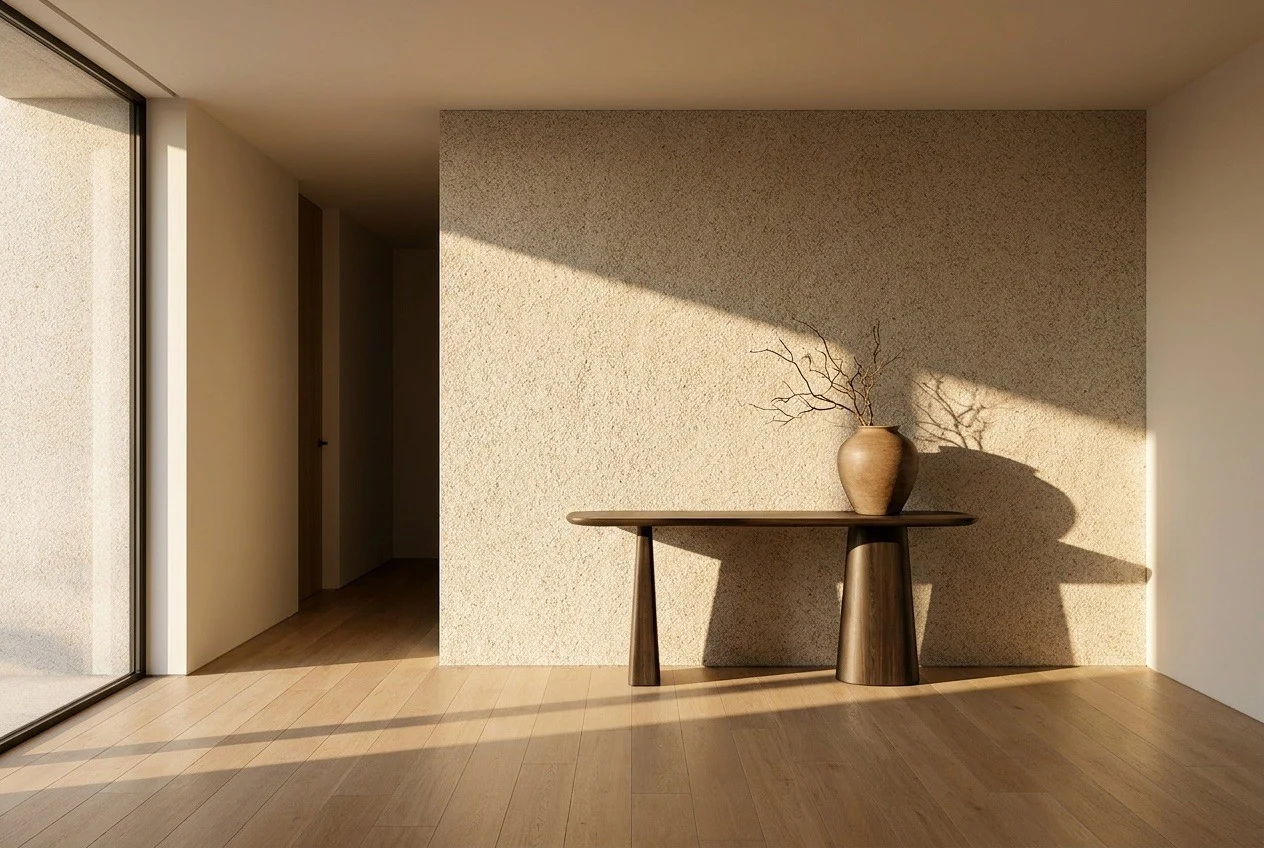
Find a stockist for information about the collection and the possibilities for your project. Check each location for available panels and displays.
Find a stockist